It’s among the most compelling interior design challenges: a client in love with the strong lines and clean aesthetic of contemporary architecture but who also wants a home that feels cozy and welcoming. Chandler Prewitt, head of the award winning Santa Fe-based firm, Chandler Prewitt Design, recalls addressing this challenge with a client whose Santa Fe home was still under construction, meaning they were able to decide on every aspect of the interior, including all surface finishes.
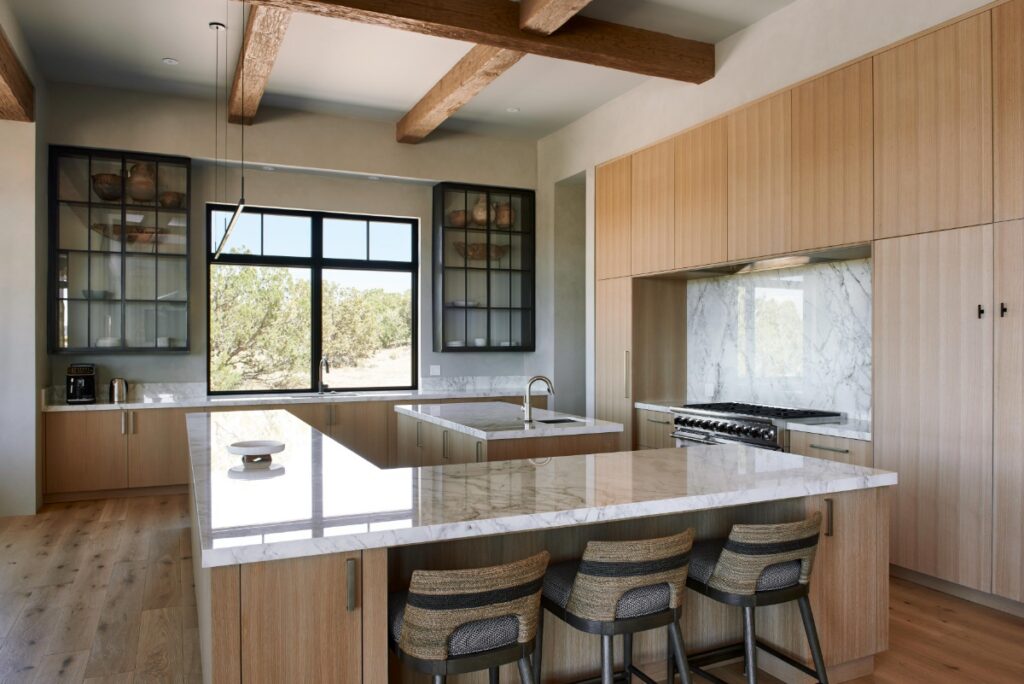
Chandler Prewitt Design Warms Up Modern Contemporary Architecture
“It’s something we considered very early on in the design phase,” Prewitt says. “We talked about how to add warmth and soften the architecture, keeping it clean and modern but with a lot of soul in the organic materials and finishes.” Among those finishes: oak woods, cream split-stone accent walls, distressed timber beams, and limestone porcelain tile in the entry hall. The next design layer, furnishings and fabrics, added color, texture, and a sense of history and craftsmanship, while décor and styling fine-tuned the space for the homeowners’ lifestyle and needs.
A Santa Fe Home Designed Around Family Life
In this case, the Connecticut-based couple knew the wife would spend the most time in Santa Fe. She would enjoy an active outdoor lifestyle that includes skiing and hiking. Her husband would join her at times, while their two grown sons would visit during holidays and special occasions.
Prewitt describes the homeowners as a “very cute couple—the husband just wants her to be happy, so this whole thing was for her. He didn’t need to have much input.”
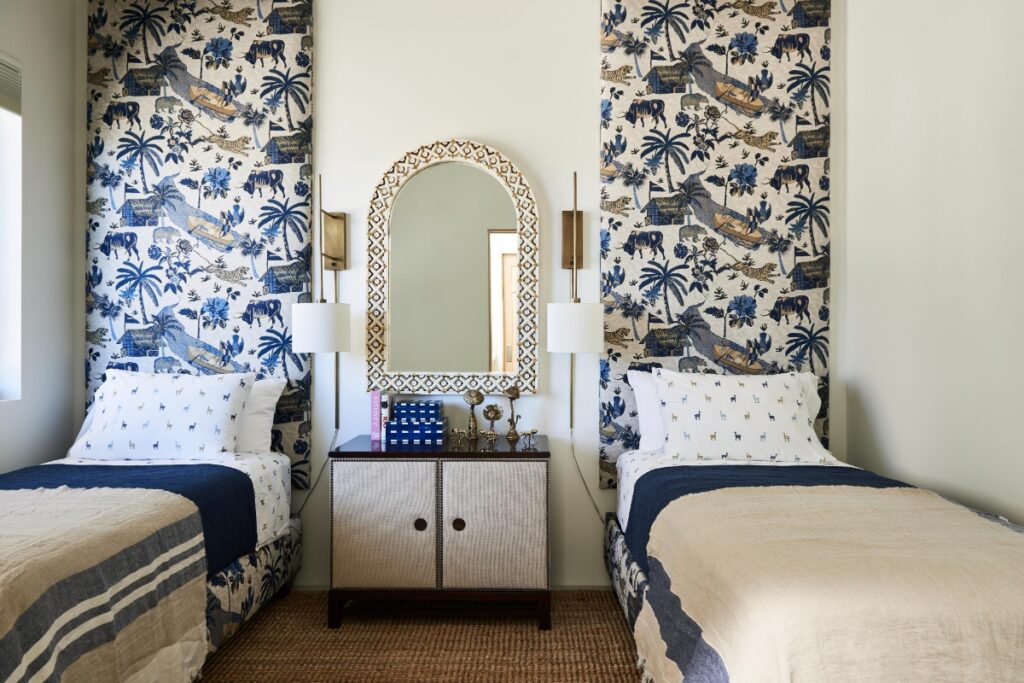
As a result, Prewitt worked closely with the wife, a professional fashion stylist, discovering immediately that their personalities clicked and they communicated well. He quickly understood that his client wanted a house that “feels comfortable and not at all ostentatious.” Among her most important goals was a homey space for family gatherings, with guest rooms for the adult sons and a third guest room for future grandchildren. The “kids’ room” needed to be gender-neutral and a space the children would continue to enjoy as they got older, Prewitt says.
Cool Colors and Detailed Accents
The client was very drawn to cool blue and soft terracotta palettes, which turned out to be ideal for this room. Prewitt suggested twin beds accented by upholstered headboards in a Chinoiserie pattern by Thibaut.
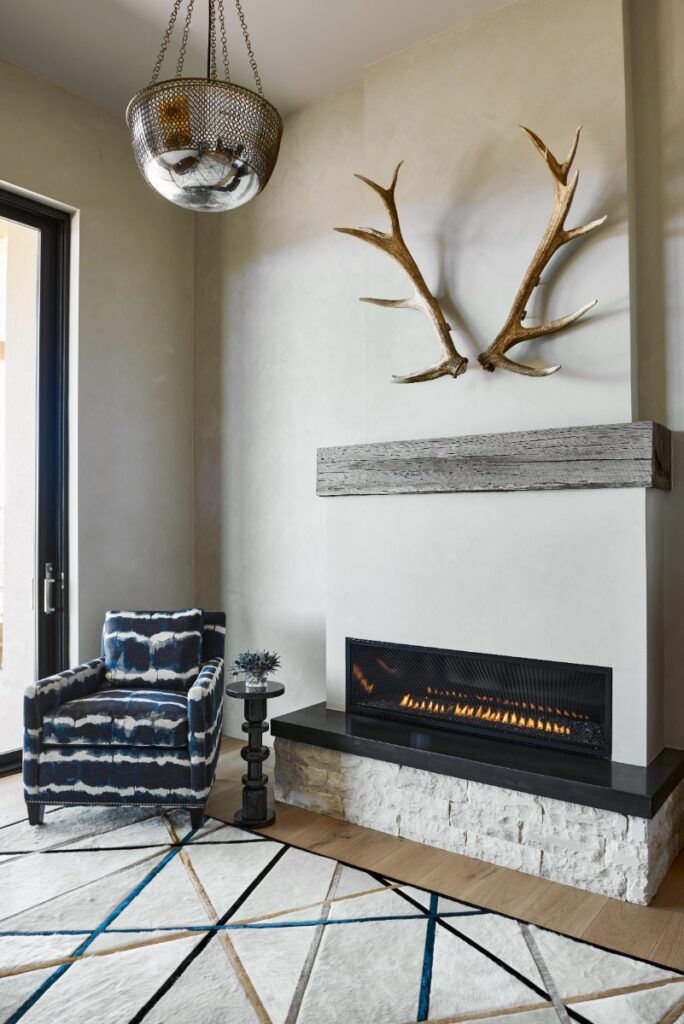
The husband’s study features similar colors, along with a custom wood desk and bookcase by local furniture maker Studio J Leslie. Sculptural lighting completes the space. An avid fisherman and outdoorsman, the husband also provided a large set of shed elk antlers found in the mountains. The designer enlisted a local artisan to create a wall mount for displaying the antlers above the study fireplace.
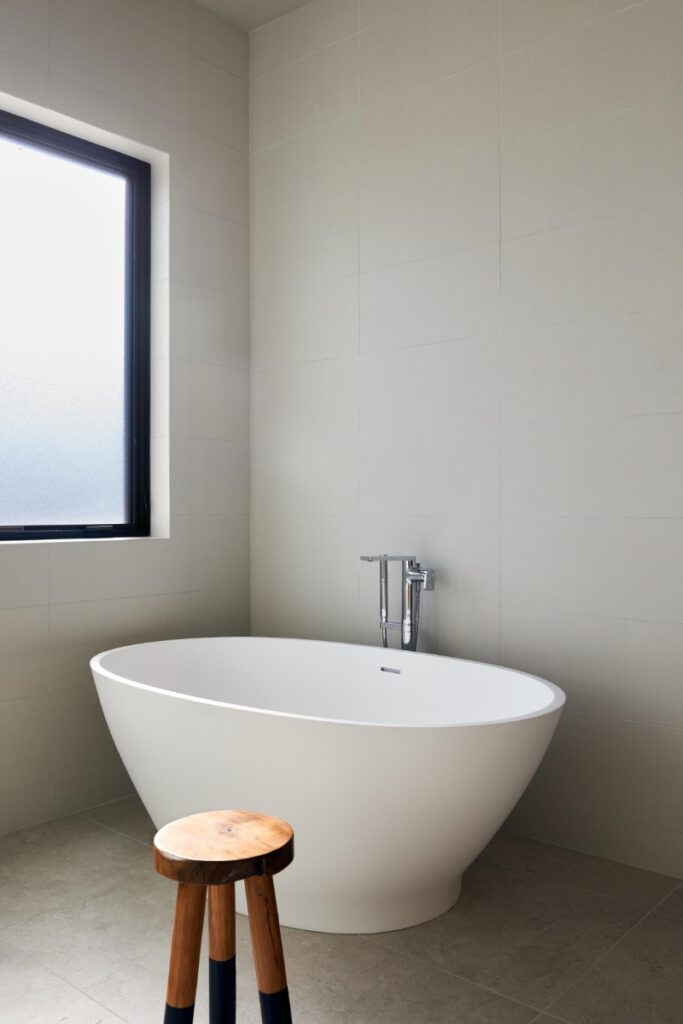
Modern Interiors with Subtle Southwestern Influence
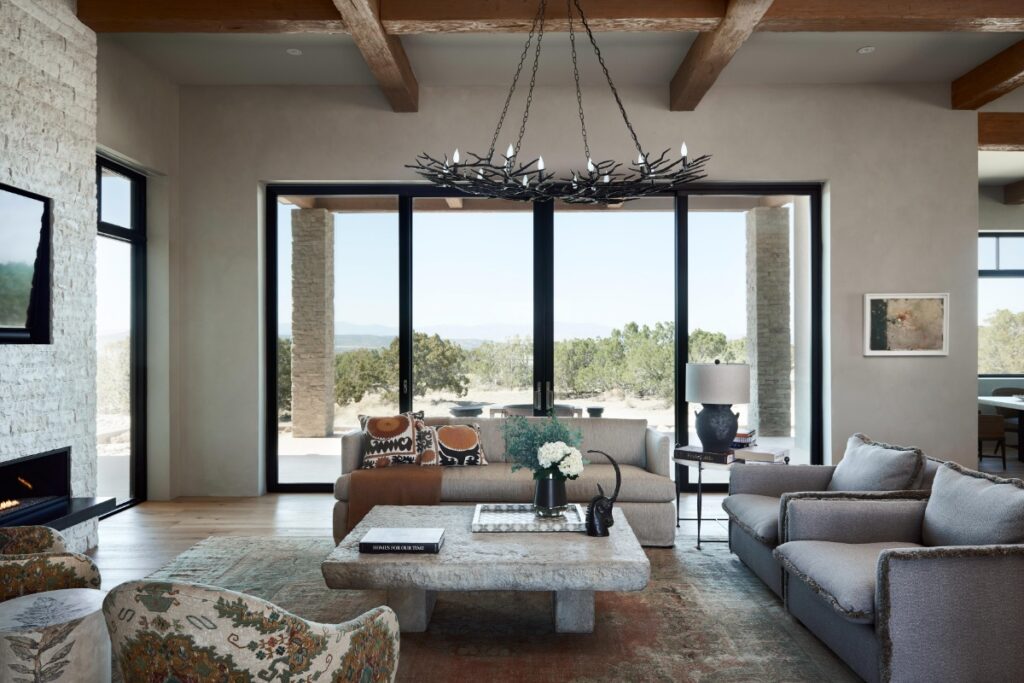
While the clients love spending time in Santa Fe and appreciate the culture, landscape, and outdoor activities, they weren’t interested in traditional Santa Fe motifs. Prewitt instead focused on furnishings and textiles such as Belgian linens and antique rugs, which for the couple suggest a feeling of home and beauty, while also incorporating subtle elements that speak of the Southwest.
Locally carved wood entry doors were inspired by late seventeenth century Spanish Colonial doors. Oversized endgrain entry hall consoles by Mimi London and a stone coffee table by Formations reference the scale of the Rocky Mountain landscape.
Letting the Santa Fe Landscape Take Center Stage
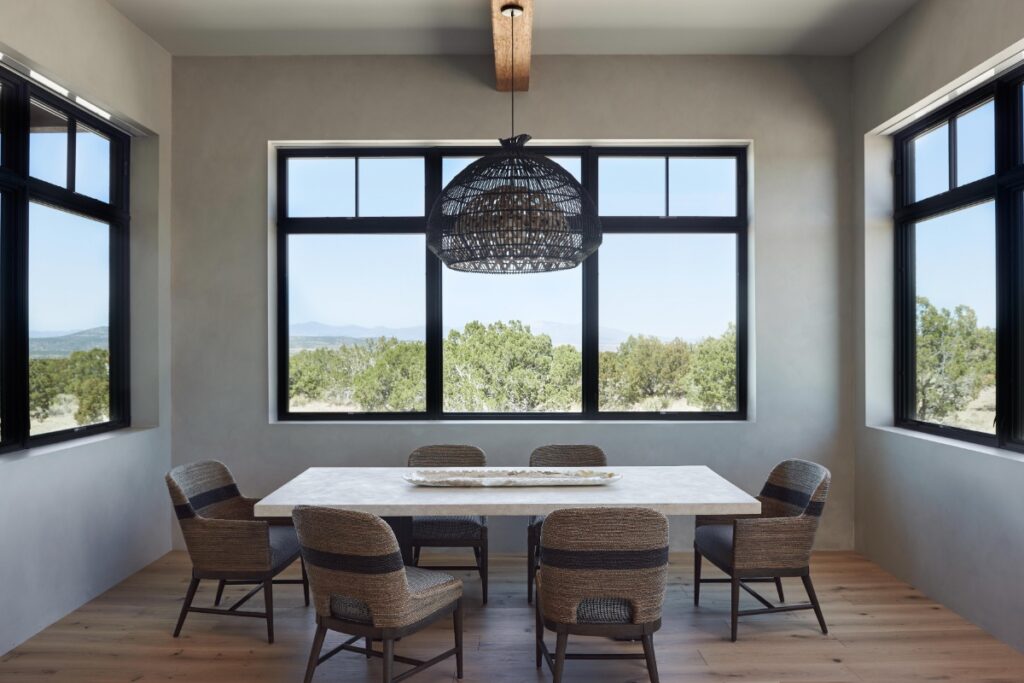
The landscape is the star of the dining room’s design, where large, black-framed windows on three walls look out on a panorama of untouched public lands. “We did explore ways to soften this space with plants or drapery, but instead we decided to just allow this area to stand out as a place to take in the views and to keep the room clean and functional,” Prewitt says.
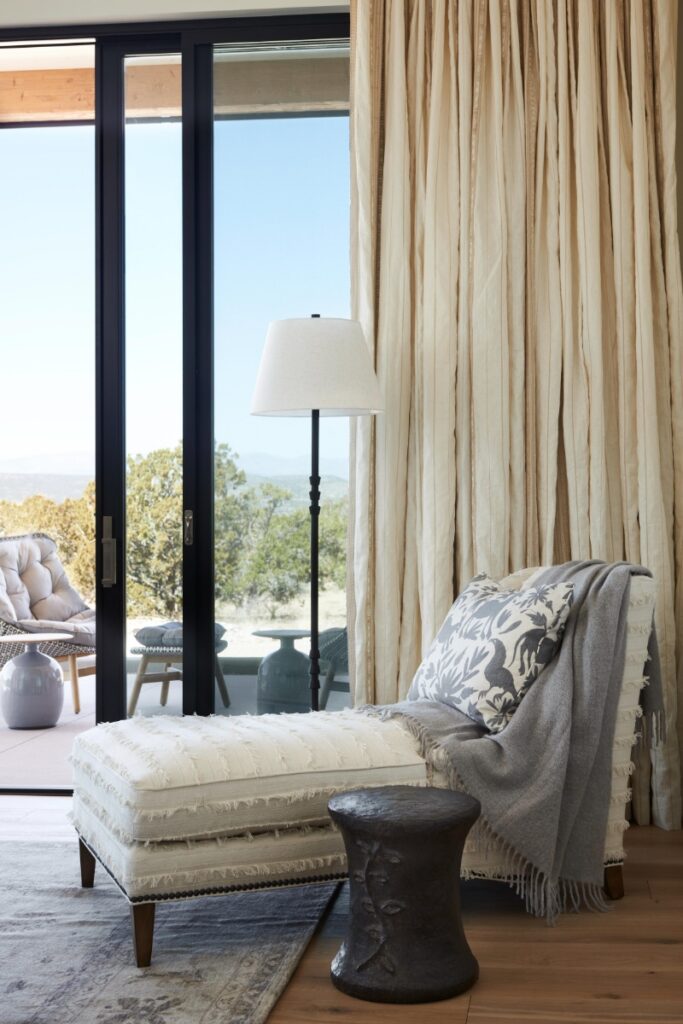
A similar decision by the homeowner gave precedence to the simple beauty of smooth lime-wash walls, without the visual stimulation of artwork. Especially in the entry hall and master bedroom, the result is a strong sense of balance and calm.
“We did wonderful things to make the space engaging while honoring the client’s personal preference for minimal artwork,” Prewitt says, adding, “She loves the home, she says it feels like a place where she can really unwind. It’s a source of joy for her and her family.”
Story by Gussie Fauntleroy
Photography by Dominique Vorillon
Interior Design by Chandler Prewitt
Architecture by Lorn Tryk
Construction by Prull Custom Builders
Subscribe to TABLE Magazine‘s print edition.