A centuries-old adobe home gets a thoughtful new chapter in this historic Applegate estate restoration. Original character meets the comforts of modern living throughout the restored home. Its thick adobe walls and built-in shepherd’s bed preserve its historic character. Lighter interiors, custom furnishings, and an improved layout bring modern comfort to the home. The home shows how careful design can honor history without leaving it stuck in the past.
The Historic Applegate Estate Restoration Project
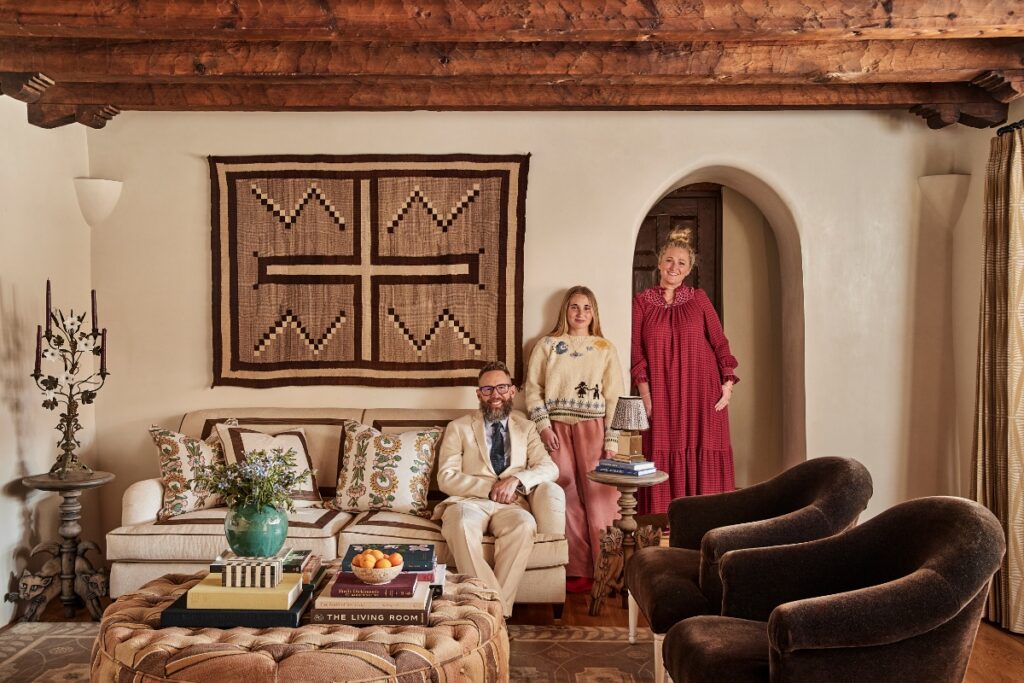
It’s not unusual to find old adobe homes in northern New Mexico with odd room configurations. These rooms may meander or abut each other like afterthoughts, added over decades as needs and owners change. What may be less common is for successive owners of one such home to include a nineteenth-century Spanish military officer. Another owner was a well-known early twentieth-century Santa Fe artist.
The Applegate Estate in Eastside Santa Fe contains this depth of history within its adobe walls. The walls are three-feet-thick in places and originally had mud plaster. Historians think people built it in the 1700s as a simple three-room farmhouse beside a sheep meadow. Spanish army sergeant Francisco de la Peña purchased it in 1845.
Frank Applegate and the Estate’s Artistic History
In 1925 artist Frank Applegate, co-founder of the Spanish Colonial Arts Society, bought the property. Among his neighbors and friends at the time were a group of artists known as Los Cinco Pintores. Applegate restored the original structure and added a second floor that included a family room and upstairs sleeping porch, while still honoring the home’s traditional architecture.
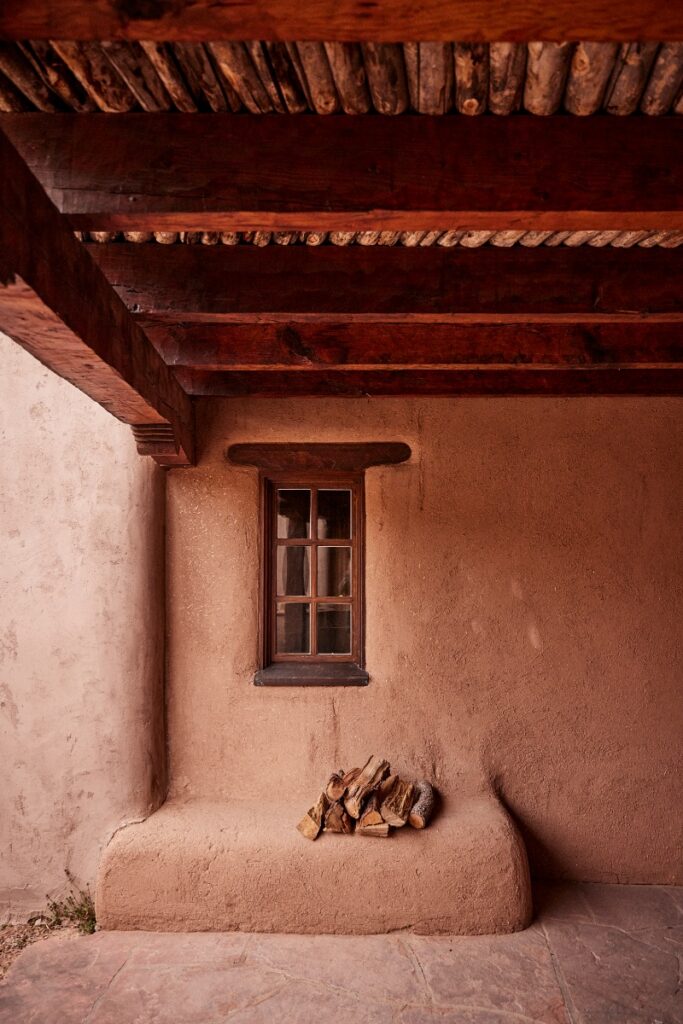
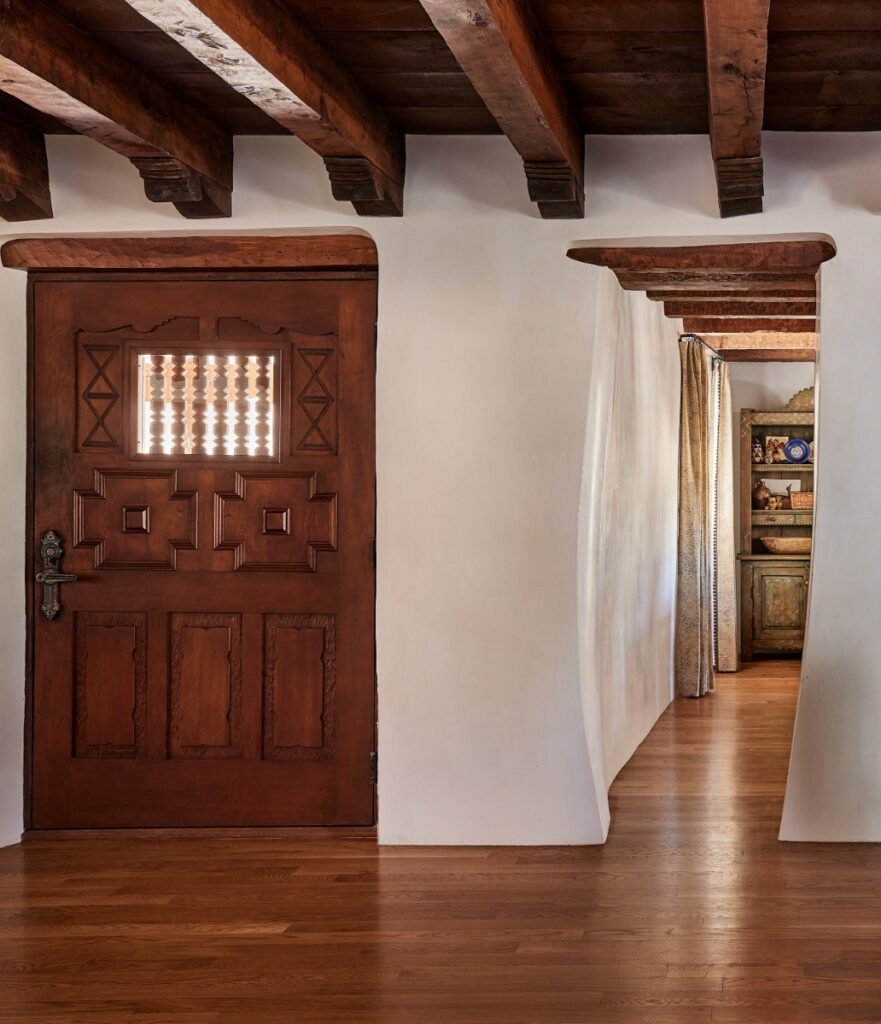
When he lived there in the 1920s, his contemporaries included artists and bohemian Santa Feans who, like him, found the region’s Spanish Colonial and Native American cultures fascinating. He hosted friends like Ansel Adams, who photographed the property, and Georgia O’Keeffe.
A Careful Restoration and Interior Design
But even after a number of thoughtful owners—and having been registered in 1937 as a national historic property—the venerable, sprawling adobe needed substantial work when the current owners took over a few years ago. They engaged general contractor Tent Rock Inc. for a full restoration and updating and brought in French & French Interiors for the whole house interior design.
“It was pretty raw when we came in. The house was very dark, triple adobe, and the windows were small. It needed softening and brightening up,” notes Heather French. As co-owner of the firm with her husband Matt French, she served as the project’s primary designer.
While French & French is known for bright colors and bold pattern combinations, the designer appreciated her clients’ desire for a more pulled-back approach, adding light while retaining the home’s historic ambiance.
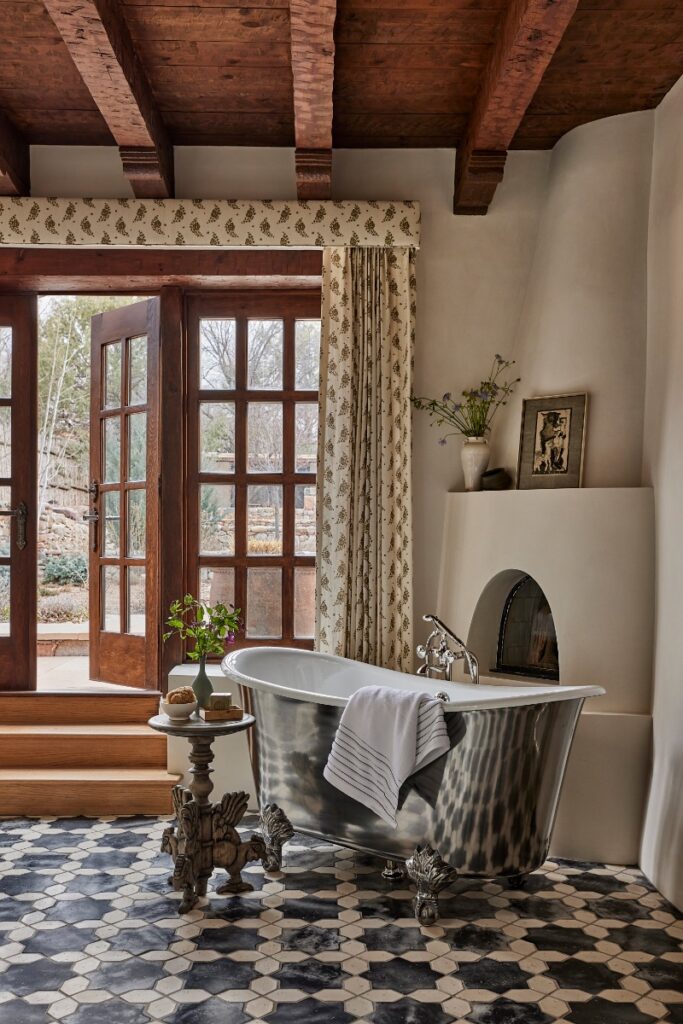
White walls now serve as a backdrop for neutral hues—blues, whites, and earth tones—along with soft layered patterns, florals, and Native American textiles.
Furnishings Inspired by New Mexico’s Past
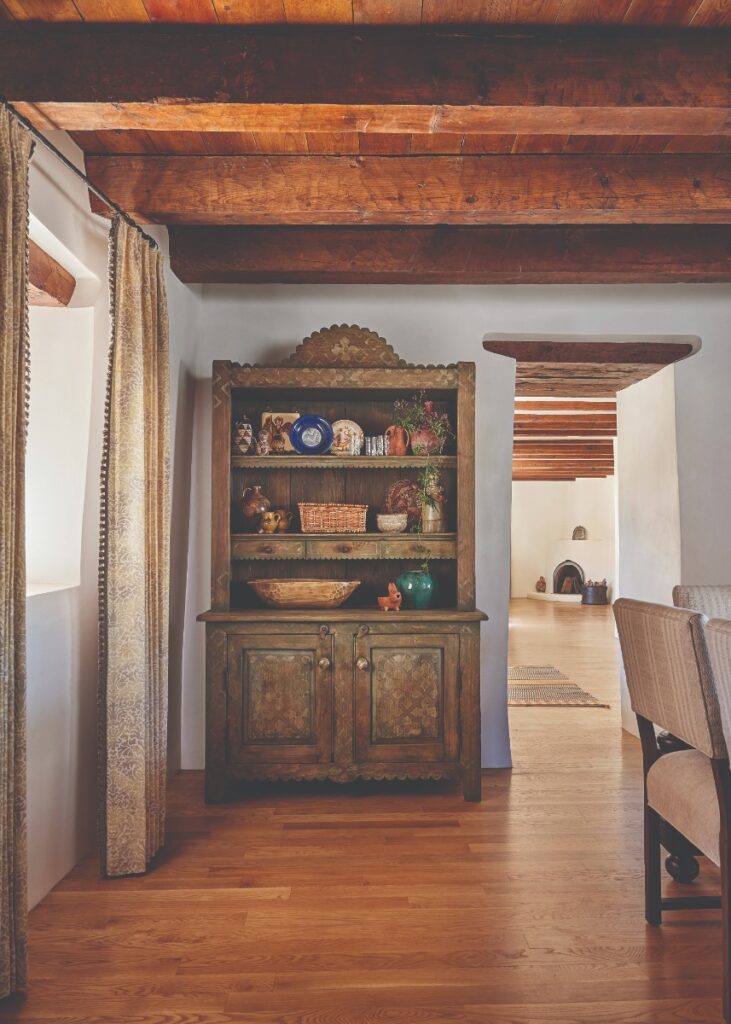
Many furnishings selected by French and the client would have felt familiar to families living in the home over two hundred years ago. Wooden tables, cabinets, and other case goods include several custom-made pieces by Christopher Thayer of Galisteo. His designs were inspired by 1700s New Mexican furniture.
One notable historic feature in the primary bedroom, part of the home’s oldest section, is an original shepherd’s bed built into the adobe wall beside a kiva fireplace. The designer topped it with a sheepskin and earth-toned accent pillows to create a warm, inviting reading spot.
Today the upper floor that Frank Applegate added houses the kids’ rooms and a multipurpose family room designed as a “casual, loungey family space. It’s a really beautiful area,” French says. Game tables and an armless corner sofa add to the comfortable, welcoming setting.
A Welcoming Kitchen and Dining Area
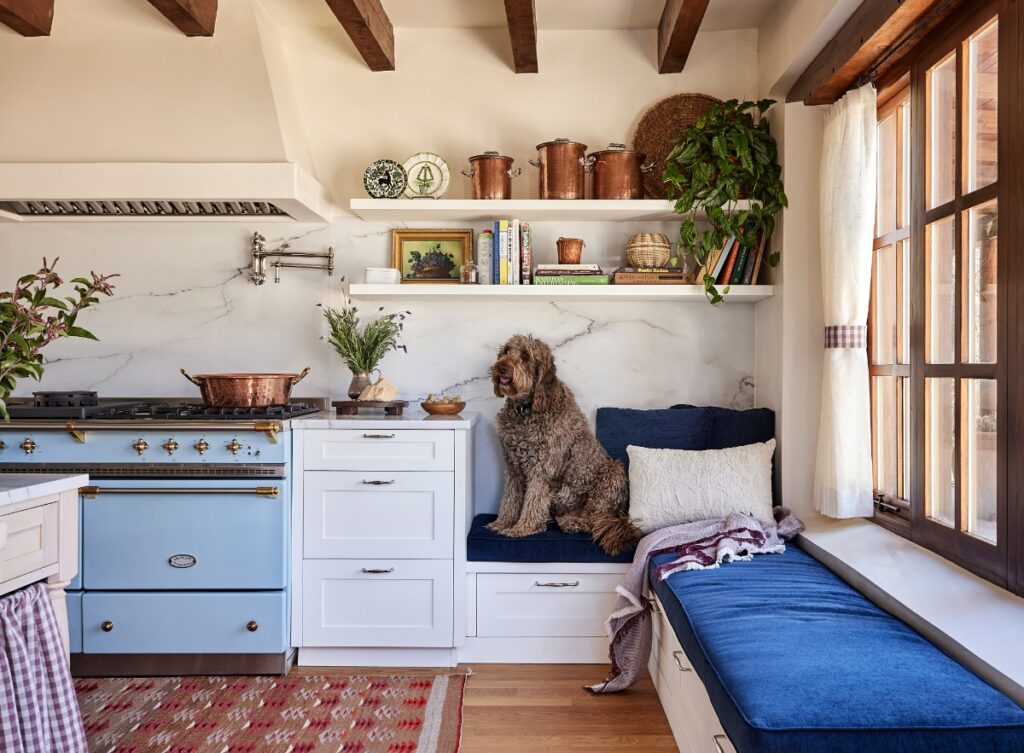
Another of the designer’s favorite rooms is the kitchen/dining area, where a large oval pedestal table is flanked by Thibaut chairs in a rich green fabric and a built in banquette upholstered in white Mohair.
French says she got a call from the homeowner who said her eight-year-old daughter and a friend were at the table drawing when the daughter’s pen exploded all over the banquette. The mother paused a moment and then added, “And the ink came right out!” The news reaffirmed what French always tells clients, that Mohair is durable and perfect for young families.
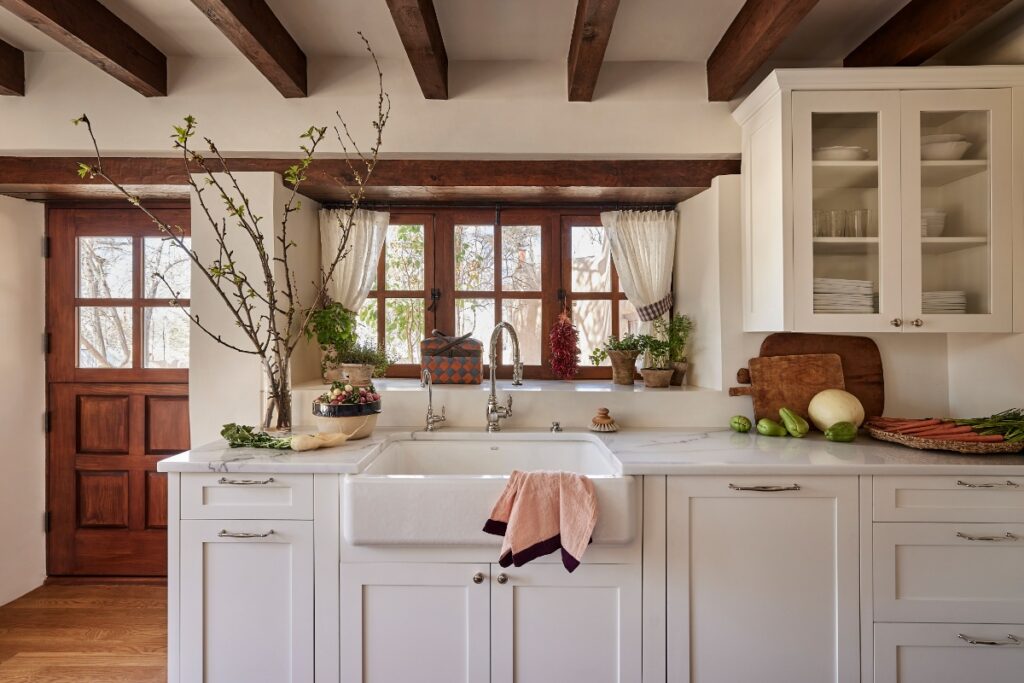
Reimagining the Home
One essential element of the Applegate project was reimagining the home’s configuration, “getting the flow right and making the spaces make sense,” French says.
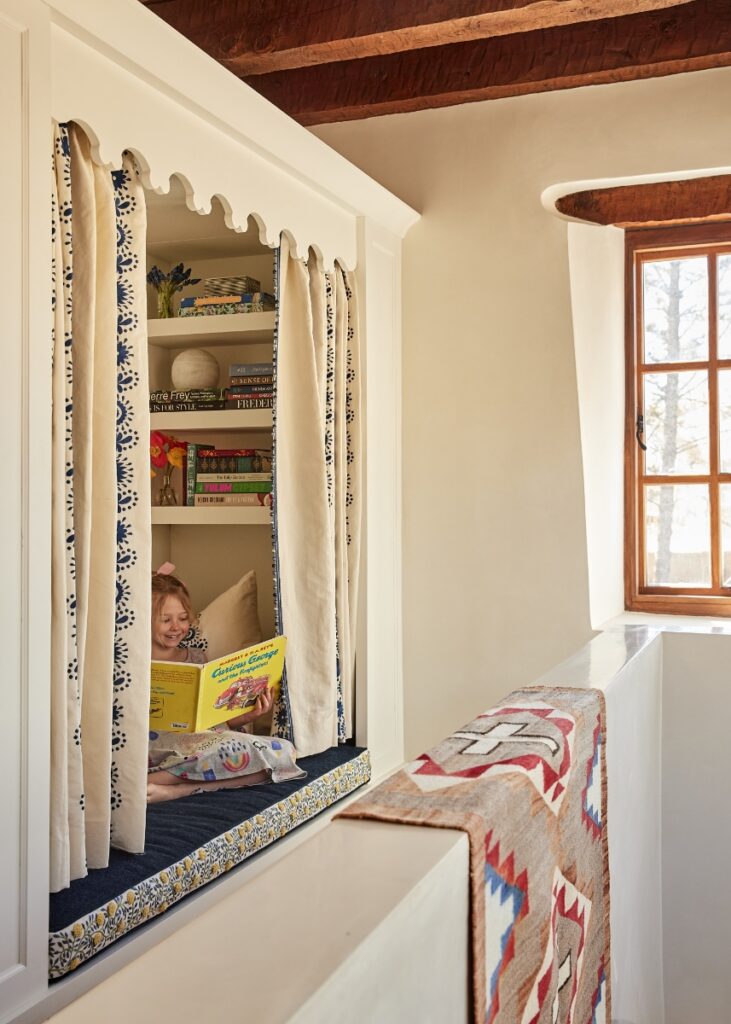
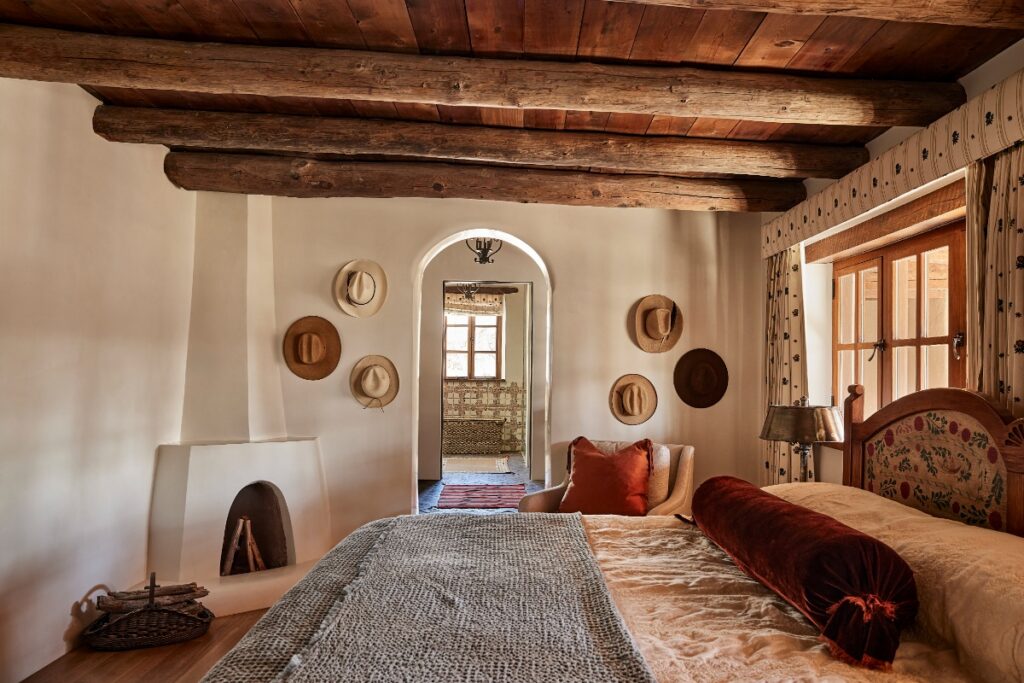
In particular, the primary bedroom originally was a walk-through to another room. This second room became a dressing area when the space was revisioned as a suite. The new floor plan resulted in much more of the home being used.
For French, helping bring the property up to contemporary standards while respecting its long past was a rare delight. “It was such an honor getting to work on a house with that kind of history,” she says. “It’s a true Santa Fe gem.”
Story by Gussie Fauntleroy
Photography by Jenna Peffley
Interior Design by French & French
Construction by Tent Rock
Subscribe to TABLE Magazine‘s print edition.