Designing a small condominium in Santa Fe offered both challenges and opportunities for interior designer Melinda Browning. At only 1,200 square feet, the second home was decidedly petite and the interior lacked any strong architectural elements. Browning needed a condo design that injected visual interest, made the most of the small space, and felt cohesive throughout.
Santa Fe Condo Design That Maximizes Small-Space Living
Color proved to be crucial.
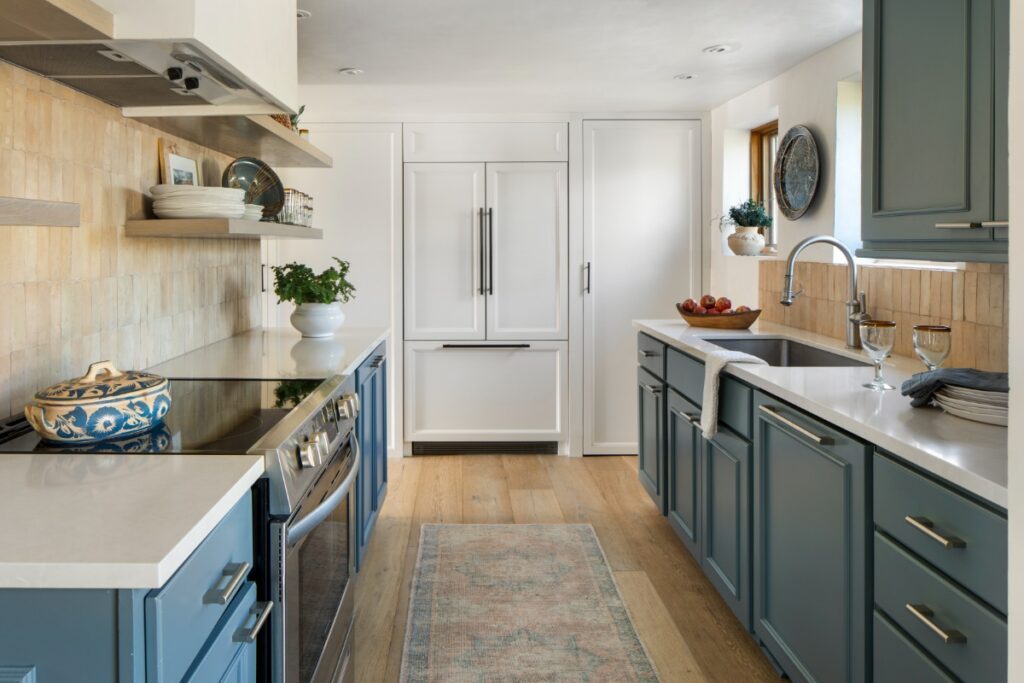
Blue was the choice for this second home. “I’ll use color as an element that might be a consistent thread throughout the space,” she says. “It might not be the same blue, but it will be in the same vein and you’ll see it repeating.” This idea of repetition is critical for Browning. “I’m looking at the space as a whole and saying, ‘What am I going to repeat throughout the entire residence?’”
For example, with the exception of the bathrooms, wood was the flooring choice throughout the first and second floors, staircase, hallways, and the two bedrooms. “We did put it in the kitchen because I think kitchens can handle a hardwood floor,” she says. The same philosophy was in play when it came to tile. “It’s the same tile in the living room and in the kitchen – again, repeating elements from space to space.”
And if a home is lacking architectural details? The condominium was essentially a white box, so the challenge was how to gently add them. “We wanted to create architecture where there wasn’t really any in the existing space. We did that with vigas in the living room, panelled ceilings in the upstairs, and the iron banister.”
Adding Architectural Character to a Small Condo
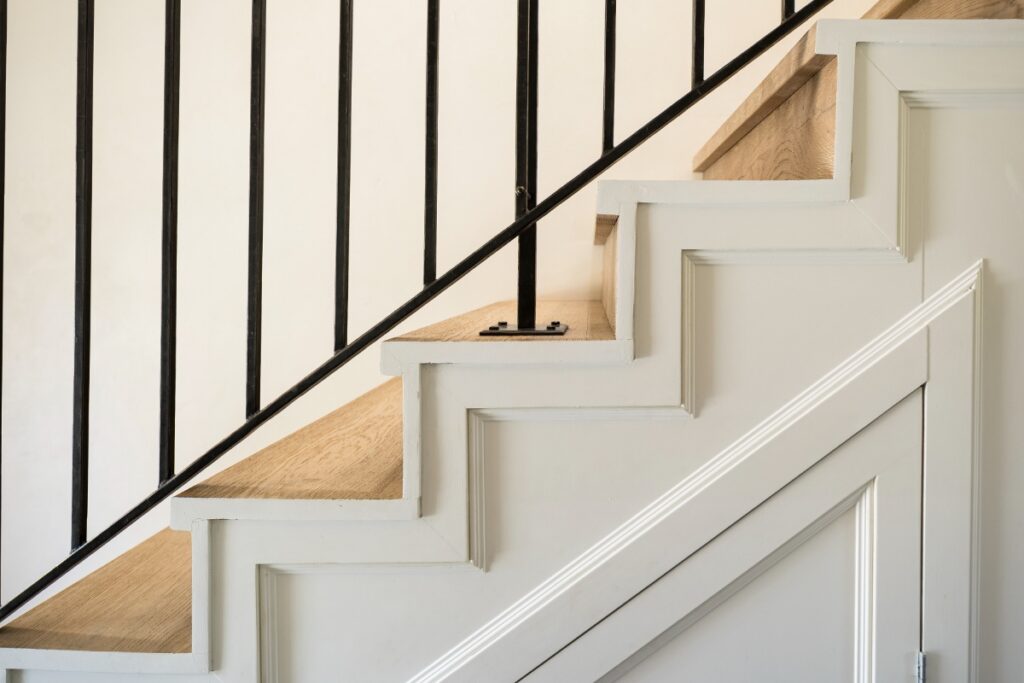
For that striking banister, she worked with Santa Fe based ironsmith Steve Dulfer – her go-to for custom ironwork. Because they’ve worked together often, she’s comfortable giving him the freedom to come up with creative solutions that answer her brief. “Steve came up with this idea to create the double rail, to create interest in the limited amount of space we had to work with,” she says.
The space below the stairs – often overlooked or forgotten – was put to work for both design and storage reasons. “I wanted the whole wall underneath the stairs to read as built-in cabinetry,” she says. She purposely decided against making the powder room and laundry room doors look like doors. “I really wanted them to look like they were part of this whole built-in cabinetry look.” The result is a clean, uninterrupted line, and a more spacious feel.
Creating a Spacious Feel with Fewer Design Elements
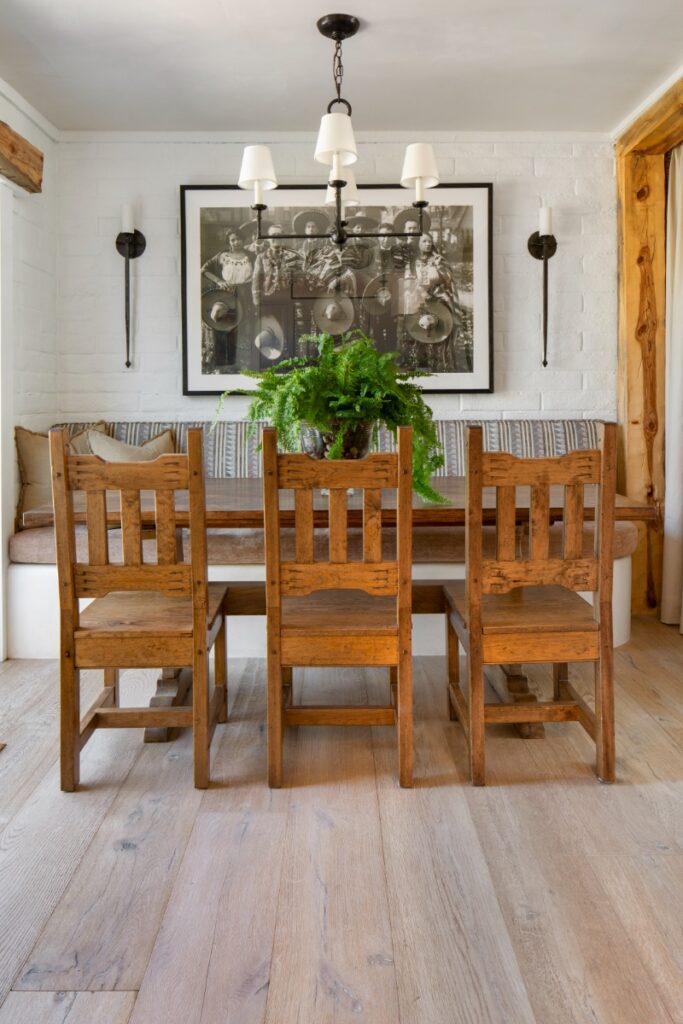
Fewer elements, Browning finds, make the space look less cluttered and larger. That meant opting for a banco for seating on one side of the dining room table with antique chairs from northern New Mexico on the other. She also added a drapery panel – a clever way to provide a sense of division between the dining and living rooms. “It’s only the length of the banco, so if you’re sitting there, you feel like you’re in a separate space from the living room.”
For the master bedroom, a king-size bed was a must and helped orient her thinking about the rest of the room. “There wasn’t a lot of room for other pieces of furniture anyway, so why not go all-in and make the bed – which is going to be a very large percentage of the footprint-the centerpiece of the whole room?”
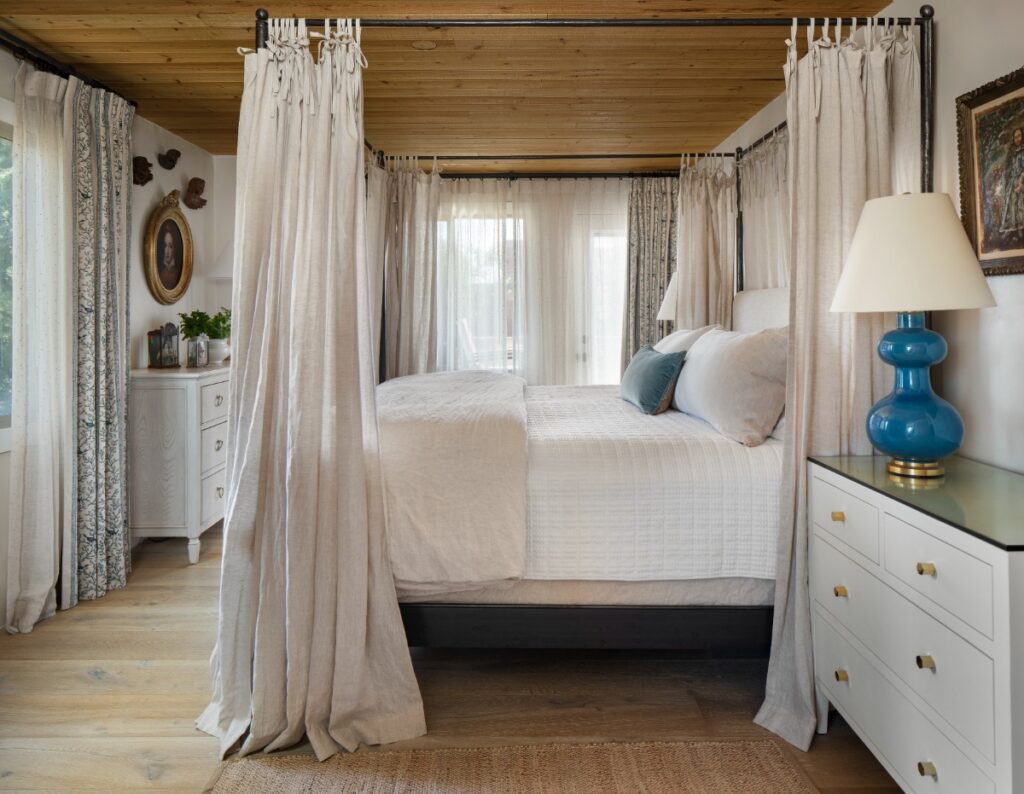
It’s all about creating balance, like pairing an iron bed frame with lighter drapery. “Iron by its very nature is weighty, it’s heavy. It has a very masculine presence. And the drapery on the bed with the very pretty bow ties, softens it so significantly and still makes it a very feminine space.”
Looks and logistics drove a decision to opt for a double-window treatment with drapery panels and sheers, which she says are making a comeback. “We were dealing with a space that is pretty close to the street, lots of pedestrian traffic within ten feet of the windows, but still a strong desire for natural light from the clients,” she says. “They can close the drapery panels when they’re away, but when they are there, they don’t ever need to close them because the sheers give them enough privacy and they still get light.”
Putting Personality Into a Second Home
For the couple – both on their second marriage – there was the added challenge of navigating between their personal collections. What stays and what goes? “Second marriages really do present an interesting and fun challenge because usually people are coming in with a lifetime of collecting and have things that are important to them,” she says.
For all her clients, Browning spends time to unpack what matters and why, and to gently challenge what they think will work or won’t. “I can usually sit down with the two of them and find some combination of all the elements they want, that people sometimes can’t even see, and where they have common threads.”
At the end of the day, Browning said it was all about the couple arriving from the airport and feeling that ‘this is home.’ “It’s fully complete, even though it’s small. Everything was considered, right? There was no space that we didn’t really think about in a considered way.”
About the Author
Julia Platt Leonard is Regional Editor for TABLE Magazine’s New Mexico edition, covering Santa Fe’s food, shopping, and community scene. A graduate of the Cambridge School of Culinary Arts, she has worked as a pastry chef, food consultant, and television reporter, and is co-founder of the Santa Fe International Literary Festival. She is the author of the novel Cold Case (Simon & Schuster) and has written for publications including The Independent. Reach her at julia@tablemagazine.com.
Photography by Jonathan Tercero
Interior Design by Melinda Browning
Subscribe to TABLE Magazine‘s print edition.